
I Designed a Ranch Home That Hides a 1,400 sq ft Greenhouse
My book "A Year in Design" is available here: https://www.ungstudio.com/book What if the most ordinary house on your street was secretly growing enough food to feed the family inside it all year long? In this video, I take you through my design of the Countryside Greenhouse Ranch Home, a single-story ranch house with contemporary wood siding and a standing seam metal roof that blends into any neighborhood. But walk around back and the roof opens up to a 1,400 square foot greenhouse with a high-density hydroponic system, in-ground planting beds, and dwarf fruit trees like figs and persimmons, so the family can grow fresh fruits, vegetables, and herbs through every season, even in winter. I’ll show you how this sustainable home design uses passive solar heating, deep roof overhangs, automatic ridge vents, and natural ventilation to keep the greenhouse comfortable year-round, plus a solar panel roof with battery storage that powers most of the home. We’ll walk through the full 2,000 square foot floor plan, including the open-concept kitchen with a walk-in pantry, the backyard pool and outdoor entertaining space, and an accessible bedroom suite with a roll-in shower designed for every stage of life. If you’re interested in greenhouse homes, self-sufficient living, food sovereignty, and architecture ideas for what should be built next, subscribe for more concept home designs like this one. For a list of my gear and software that I use to create walk through videos like this, check out my resources page here: https://www.ungstudio.com/resources Follow me: Website: https://www.ungstudio.com/ Instagram: https://www.instagram.com/tim_ung/ #architecture #homedesign #greenhouse
Suggested videos
I Designed A Multi-Generational Community Greenhouse Village
Tim Ung · 8:34
Barndominium Tour - 1200 sq ft - 2 Bedroom - 2 bath Barndominium
The Barndo Channel · 10:05
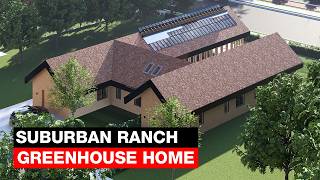
I Designed a Small Suburban Ranch Greenhouse Home
Tim Ung · 8:07

Prepare to be Blown Away: This is Tropical House Design Perfection
Balitecture · 5:25
I Designed a Rain Catching Greenhouse Home
Tim Ung · 5:46
Austin coder builds timeless cob home using precise patterns
Kirsten Dirksen · 12:37

I Designed a Catalog Greenhouse Home
Tim Ung · 10:12
Ugly Metal Building to Stunning Barndominium: $50K Transformation (Before & After)
The Homes and Haven · 28:34

I Designed a Mid-Century Greenhouse Home for Introverts Like Me
Tim Ung · 7:44

15 Barndominium Luxury Plans Under $150k
Barndominium Homes & Plans · 14:11

The Cheapest Barndominium You Can Build in 2026 Full Cost Breakdown
US Infinite Interiors · 13:04
I Designed a Concrete Home Wrapped in a Greenhouse
Tim Ung · 5:36